The Soul of
Sophisticated Design
 View Photos
 Watch Film
 360° VTour
 Open House





Bungalow Crowborough
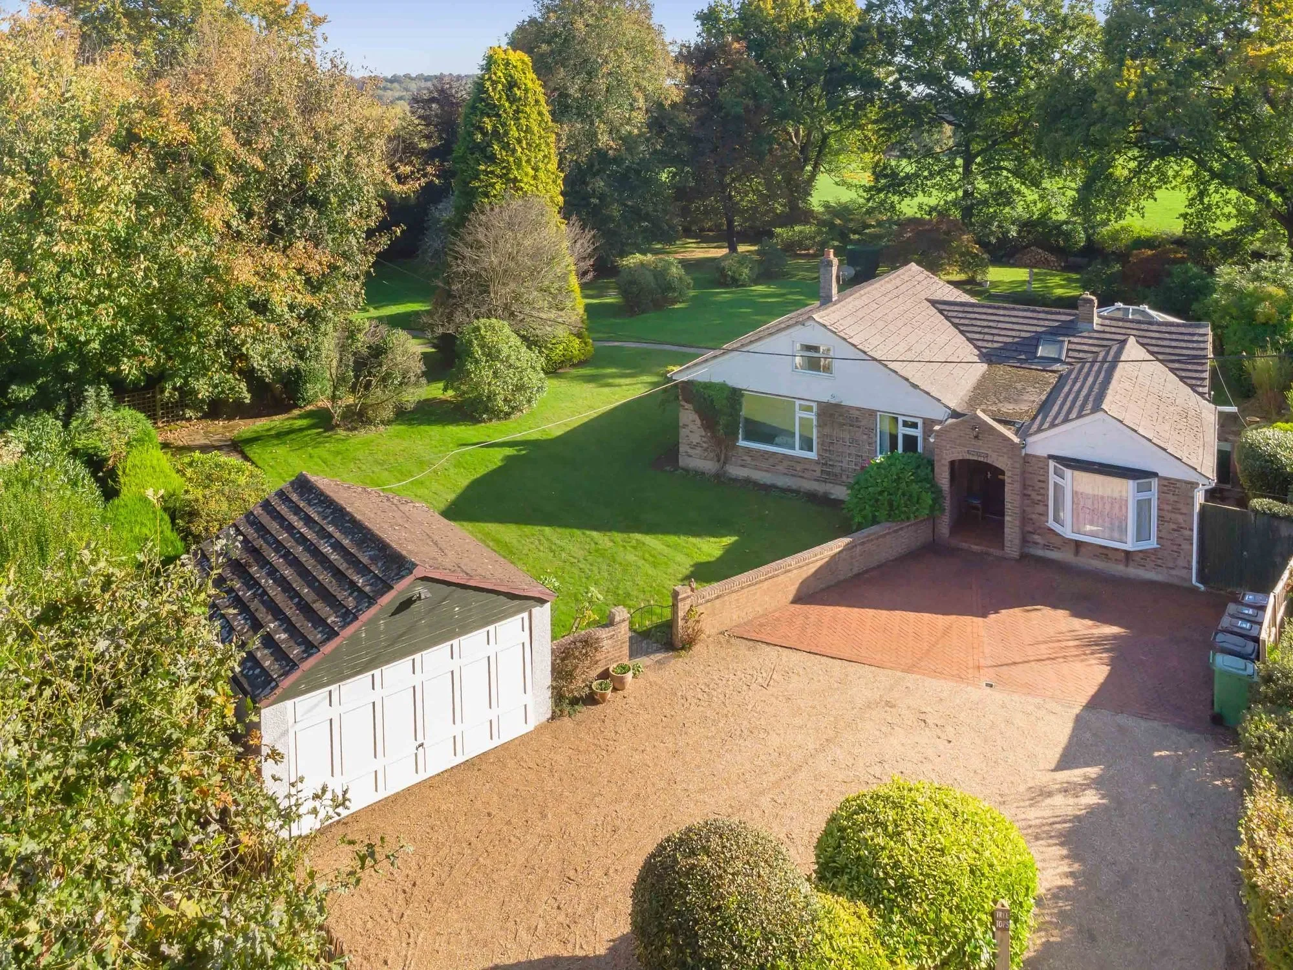
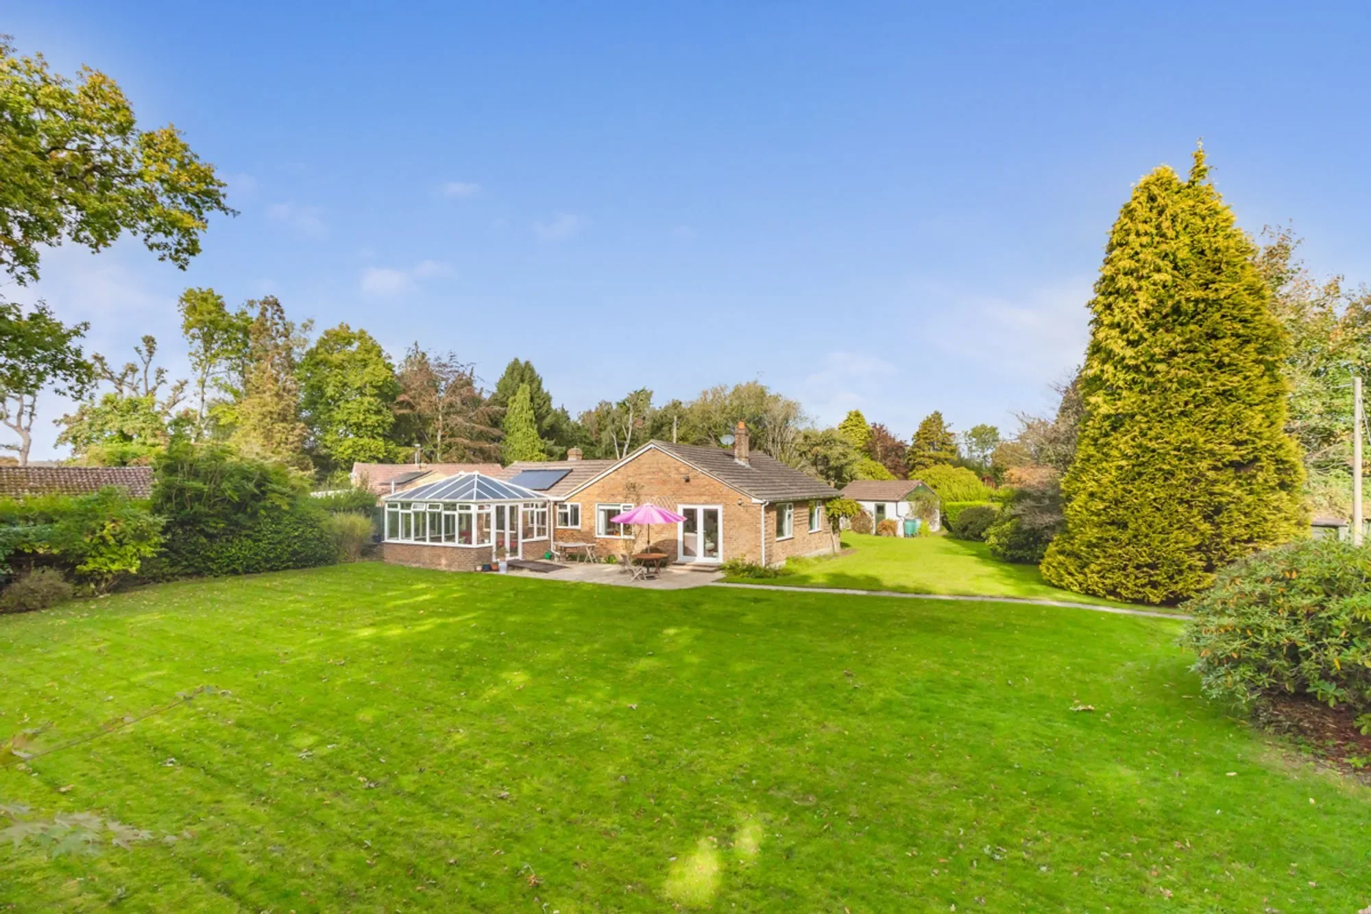
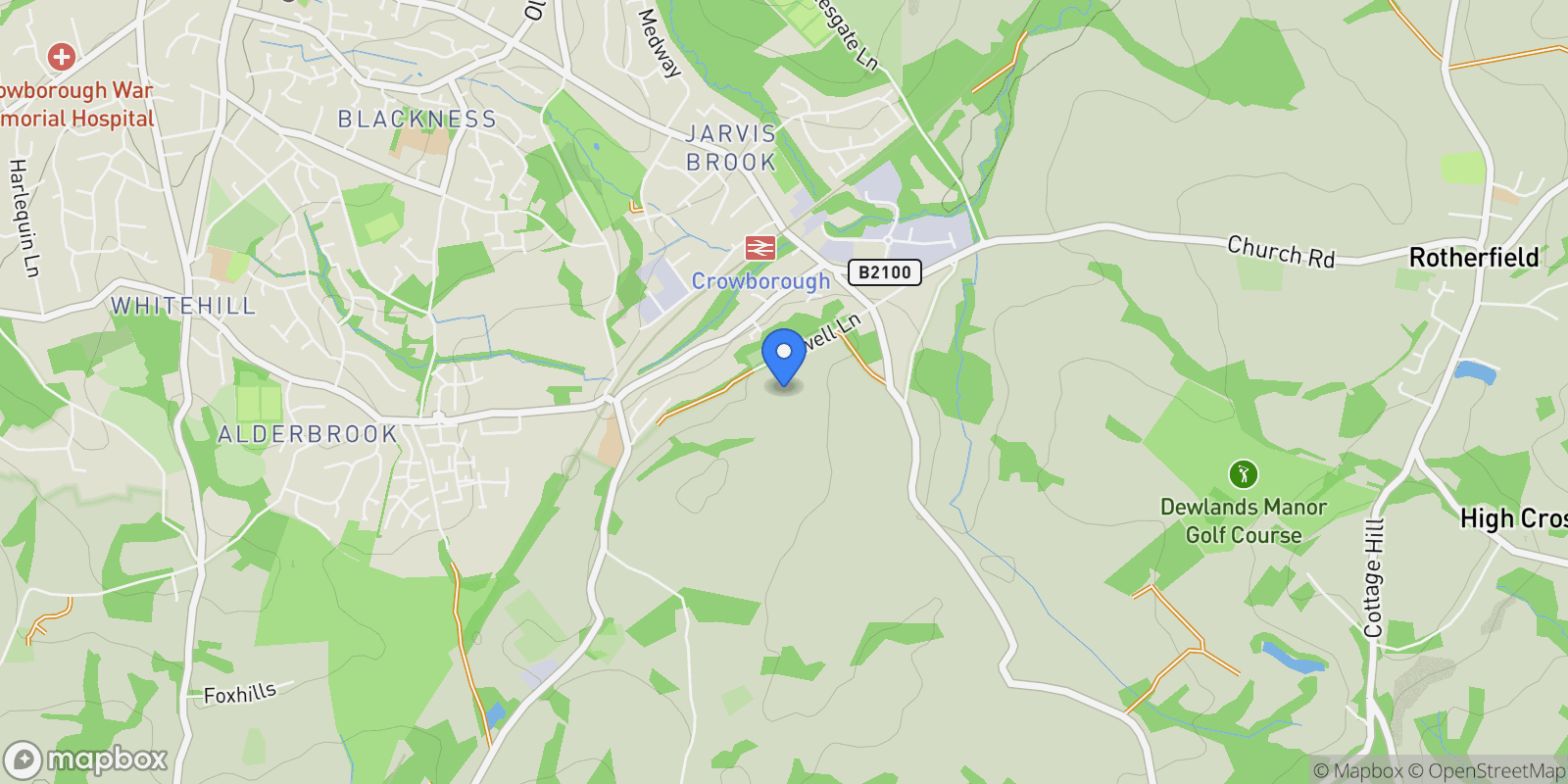
Located in a spectacular rural position, a four bedroom (two bath/shower rooms) detached bungalow immediately adjoining open fields and countryside with gardens and grounds extending to just under one acre offering peace and seclusion. This fine home, is offered for sale with no ongoing chain and offers light and well-proportioned accommodation which extends to 1,683 sq. ft. The gardens and grounds provide an outstanding backdrop and offer stunning views across the adjoining farmland and rolling countryside with a paved patio immediately adjoining the rear of the property the remainder laid to level lawn interspersed and flanked with an extensive variety of mature shrubs and trees, the total plot extends to just under one acre. The well-planned accommodation comprises in brief, a deep covered entrance, an L shaped reception hall, an outstanding double aspect sitting room with wood burner and glazed double doors opening to the patio and gardens, a separate dining room, a large part brick constructed conservatory with further doors opening to the gardens, a kitchen/breakfast room, a master bedroom with en-suite shower room, three further good size bedrooms and a family bathroom. Outside the property is approached via a large gravel driveway which provides parking for a number of vehicles to one side of which is a detached double garage. The gardens and grounds surround the property on all sides and provide a fine backdrop within which are several useful outbuildings/timber stores. The total plot offers peace and seclusion and extends to just under one acre. EPC Band tbc. Council Tax Band G.
The accommodation and approximate room measurements comprise:
DEEP COVERED ENTRANCE: window to side, tiled flooring, glazed internal door with adjacent floor to ceiling side panel into spacious: ENTRANCE HALL: hatch giving access to loft space, built-in coat and storage cupboards, radiator.
MASTER BEDROOM: 13’ x 11’3 a fine bay fronted room, UPVC double glazed square bay window overlooking the front of the property, further double glazed window to side, radiator, door into: EN-SUITE BATHROOM: comprising enclosed bath, twin chrome handgrips, chrome mixer tap, low level WC, vanity unit with inset washbasin, fully tiled walls, hatch giving access to additional loft space, opaque double glazed window to side, heated towel rail.
BEDROOM 2: 18’8 x 8’10 UPVC double glazed window overlooking the front of the property, radiator, coved ceiling.
BEDROOM 3: 15’3 x 7’11 UPVC double glazed window overlooking the side of the property with fine views across the gardens and grounds, radiator.
BEDROOM 4: 9’10 x 7’0 UPVC double glazed window overlooking the front of the property, radiator.
BATHROOM: comprising enclosed bath, twin chrome handgrips, chrome mixer tap, pedestal washbasin, low level WC, part tiled walls, airing cupboard housing lagged hot water cylinder with slatted shelving adjacent, built-in storage cupboard, radiator, heated ladder style towel rail, high skylight window.
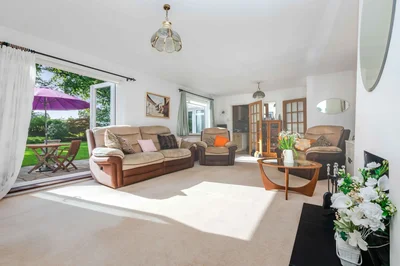
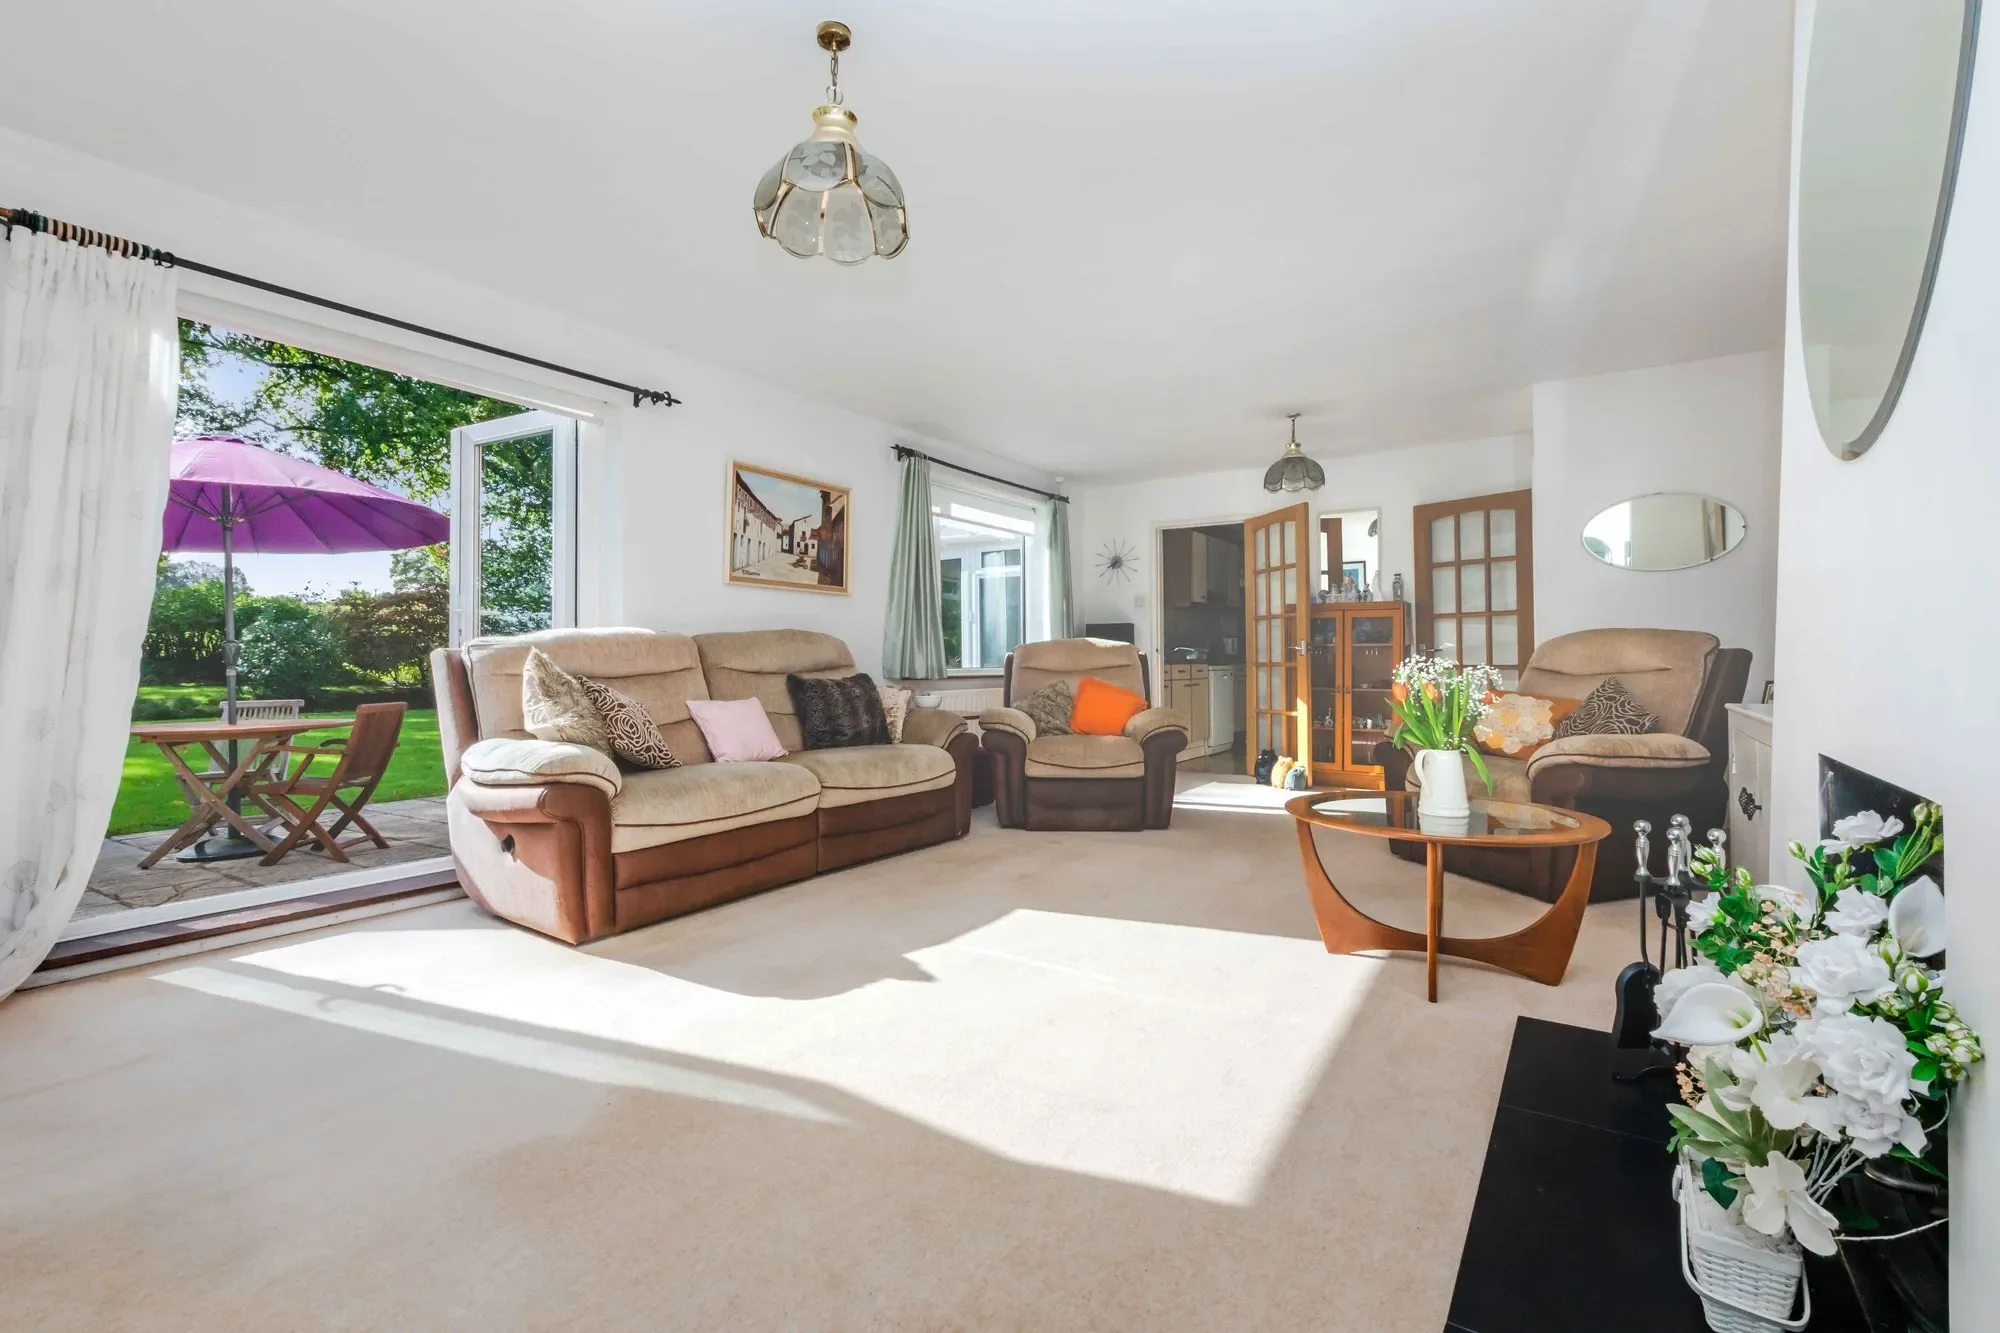
SITTING ROOM: 23’11 x 14’11 an outstanding double aspect room, double glazed windows overlooking the side and rear of the property affording stunning views across the gardens and grounds, UPVC double glazed double doors opening to the rear patio, attractive fireplace with recessed cast iron wood burning stove, built-in low level display units, adjacent radiators.
SEPARATE DINING ROOM: UPVC double glazed windows overlooking the side of the property, radiators, wide opening into kitchen.
KITCHEN: 19’2 x 17’7 comprising one and a half bowl single drainer stainless steel sink unit with mixer tap, cupboards and drawers beneath. Adjoining work surfaces, inset four ring AEG induction hob with extractor over, further range of units to eye and base level, space and plumbing for domestic appliances, built-in double ovens with cupboards above and below, tiled surrounds, double glazed window overlooking the rear of the property affording stunning views across the gardens and grounds.
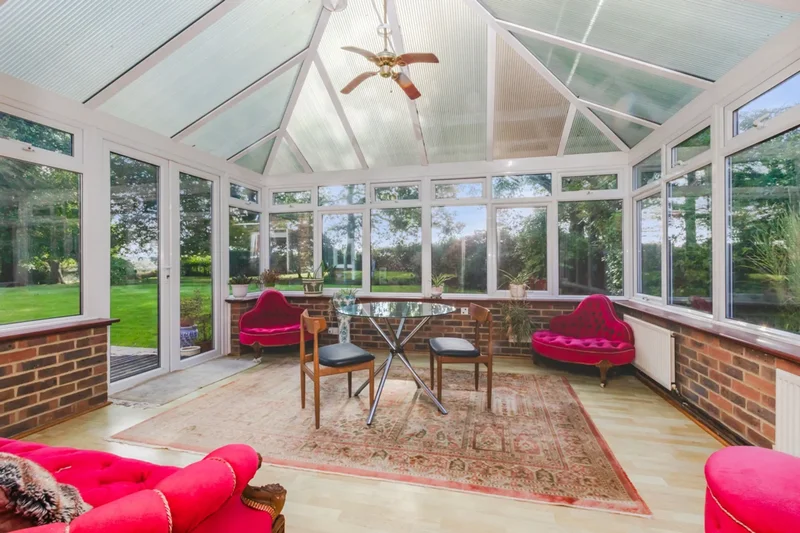
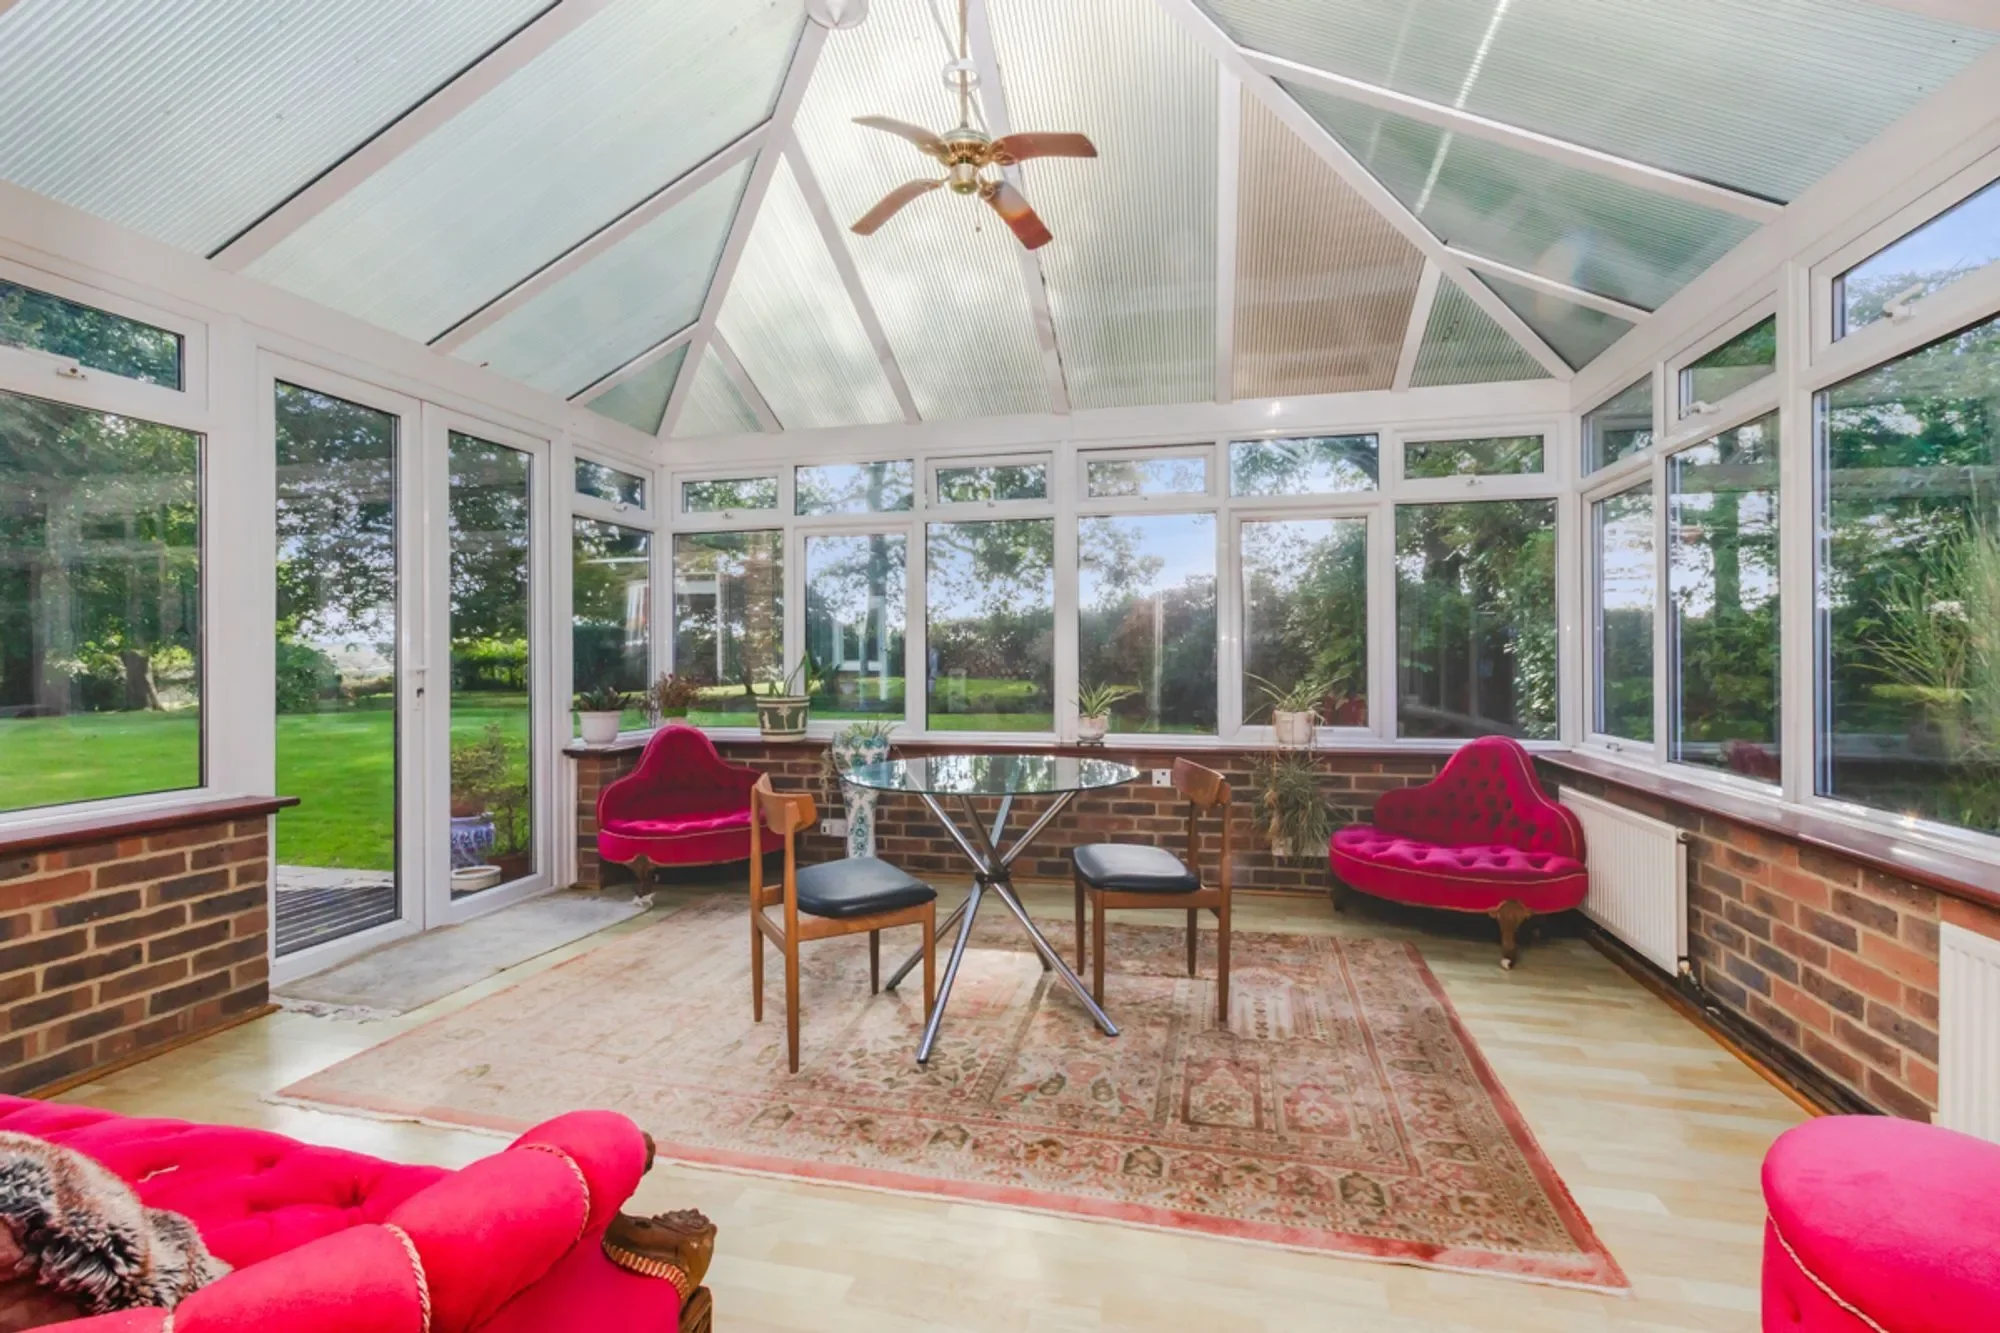
CONSERVATORY: 14’4 x 13’3 part brick construction, UPVC double glazed windows overlooking the sides and rear of the property with outstanding views across the gardens and grounds, UPVC double glazed double doors opening to the patio, vaulted poly carbonate roof, radiators, laminate flooring, wall light points.
OUTSIDE
The property is approached via a large gravel driveway providing parking for an extensive number of vehicles to one side of which is a DETACHED DOUBLE GARAGE: 16’9 x 16’2 up and over door.
GARDENS AND GROUNDS
A sheltered paved patio immediately adjoins the rear of the property with the remainder laid to rolling lawn interspersed and flanked with an extensive variety of mature shrubs and trees providing year round colour. Within the gardens there is a range of useful timber sheds and stores which could provide the footprint for the construction of additional outbuildings/home office subject to the necessary consents. The gardens are bound by thick natural hedging and mature trees and afford a spectacular outlook to the rear across the adjoining farmland and open rolling countryside. The gardens and grounds extend in total to just under one acre. A side pathway and gate give access front to rear.
Property

Frequently Asked Questions
Common questions about this property
Book an Appointment
Get in touch with our team
More Listings
Explore more properties
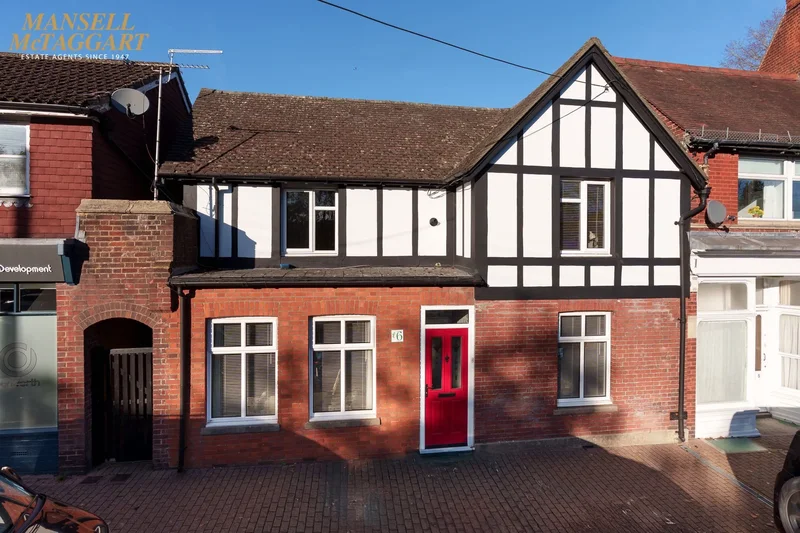
6 Stanford Terrace Station Approach West, Hassocks, BN6 8JF, Hassocks, England, United Kingdom.
Hassocks, England
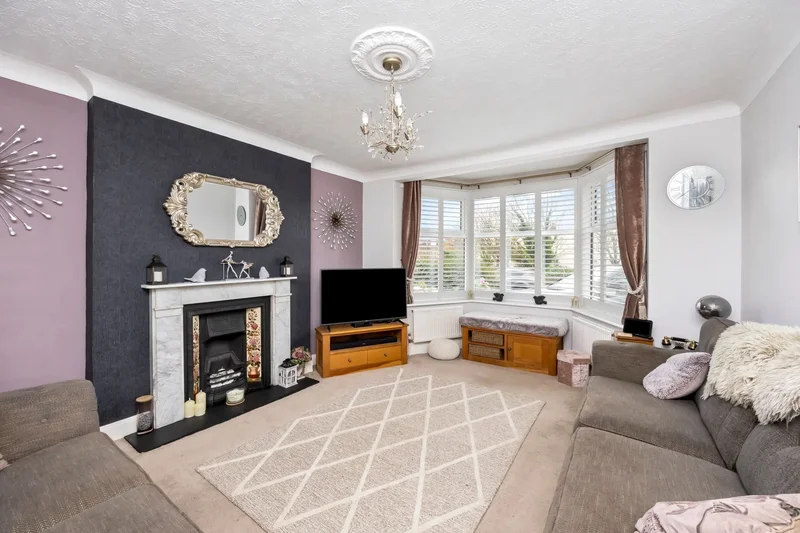
113 Old Shoreham Road, Hove, BN3 7AQ, Brighton and Hove, England, United Kingdom.
Brighton and Hove, England
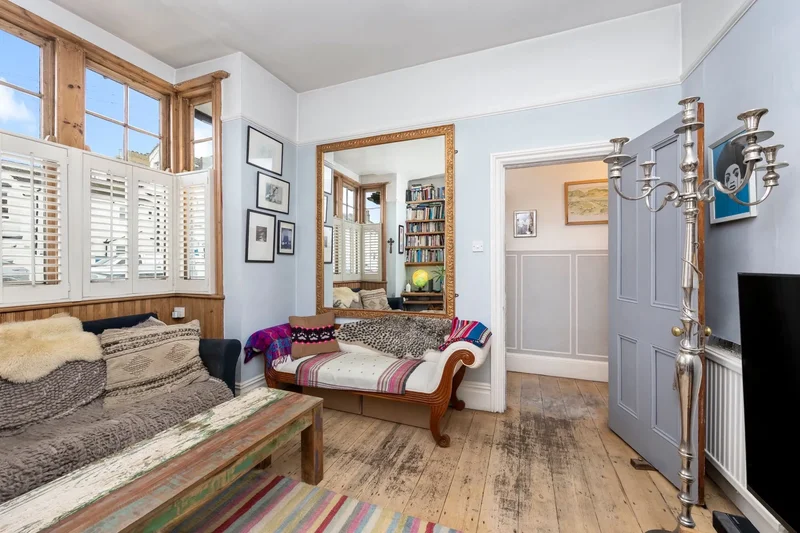
17 Seaford Road, Hove, BN3 4EG, Brighton and Hove, England, United Kingdom.
Brighton and Hove, England
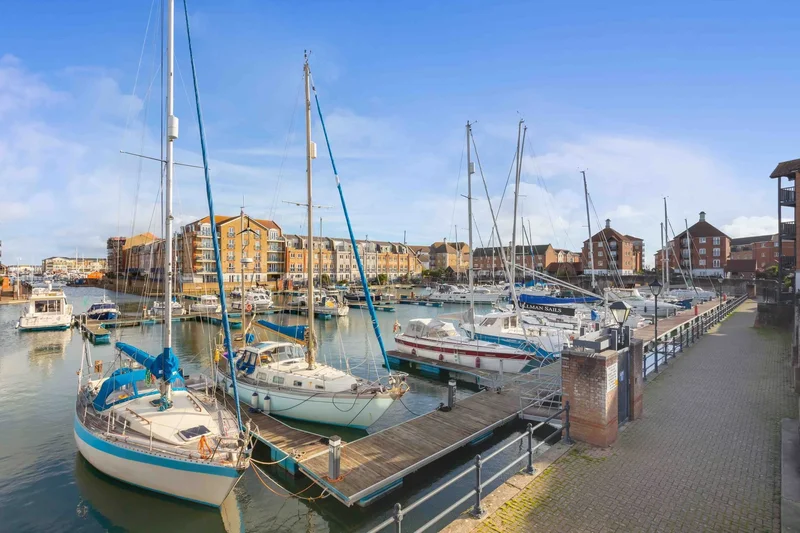
21 Windward Quay, Eastbourne, BN23 5UE, Eastbourne, England, United Kingdom.
Eastbourne, England
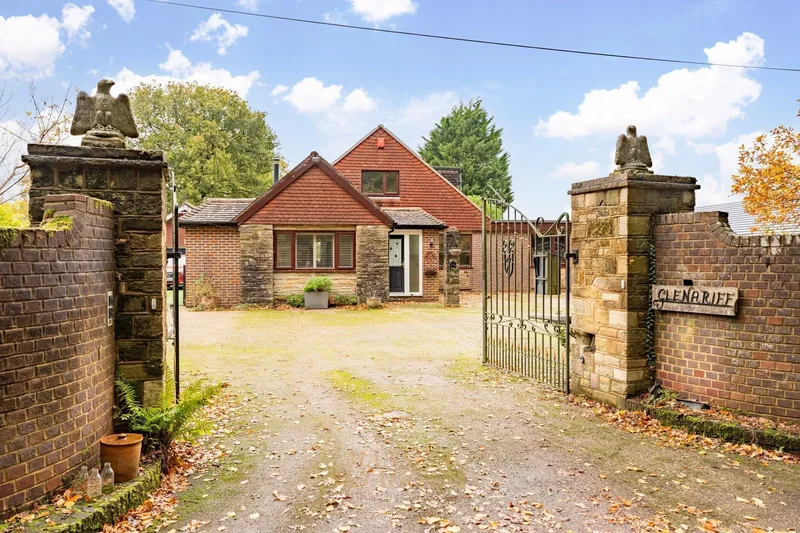
Glenariff Burleigh Lane, Crawley Down, Crawley, RH10 4LF, Crawley Down, England, United Kingdom.
Crawley Down, England
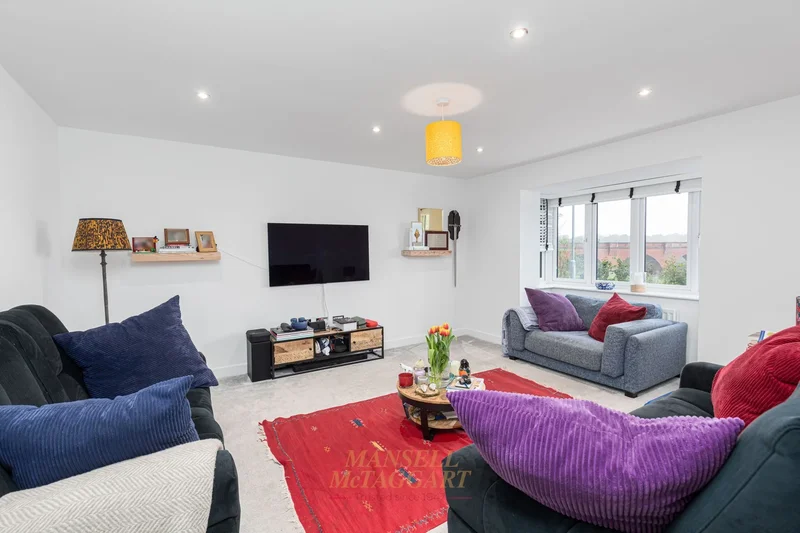
7 The Rushets, East Grinstead, RH19 4TW, East Grinstead, England, United Kingdom.
East Grinstead, England

Soames Cottage Poundfield Road, Crowborough, TN6 2BE, Crowborough, England, United Kingdom.
Crowborough, England
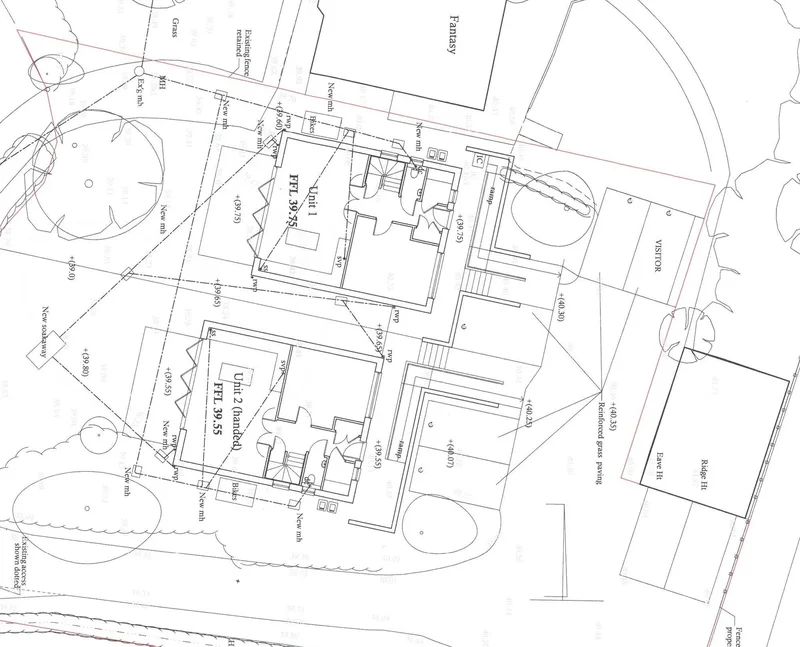
Two New Houses, Kilnwood Lane, South Chailey, BN8 4AU, South Chailey, England, United Kingdom.
South Chailey, England

46 Heydon Way, Broadbridge Heath, Horsham, RH12 3GN, Horsham, England, United Kingdom.
Horsham, England

10 North Gardens, Brighton, BN1 3LB, Brighton and Hove, England, United Kingdom.
Brighton and Hove, England

12 Wykeham Terrace, Brighton, BN1 3FF, Brighton and Hove, England, United Kingdom.
Brighton and Hove, England

12 Penlands Way, Steyning, BN44 3PN, Steyning, England, United Kingdom.
Steyning, England
Loading listings...